

32 Spooner StEaston, MA 02356
Mortgage Calculator
Monthly Payment (Est.)
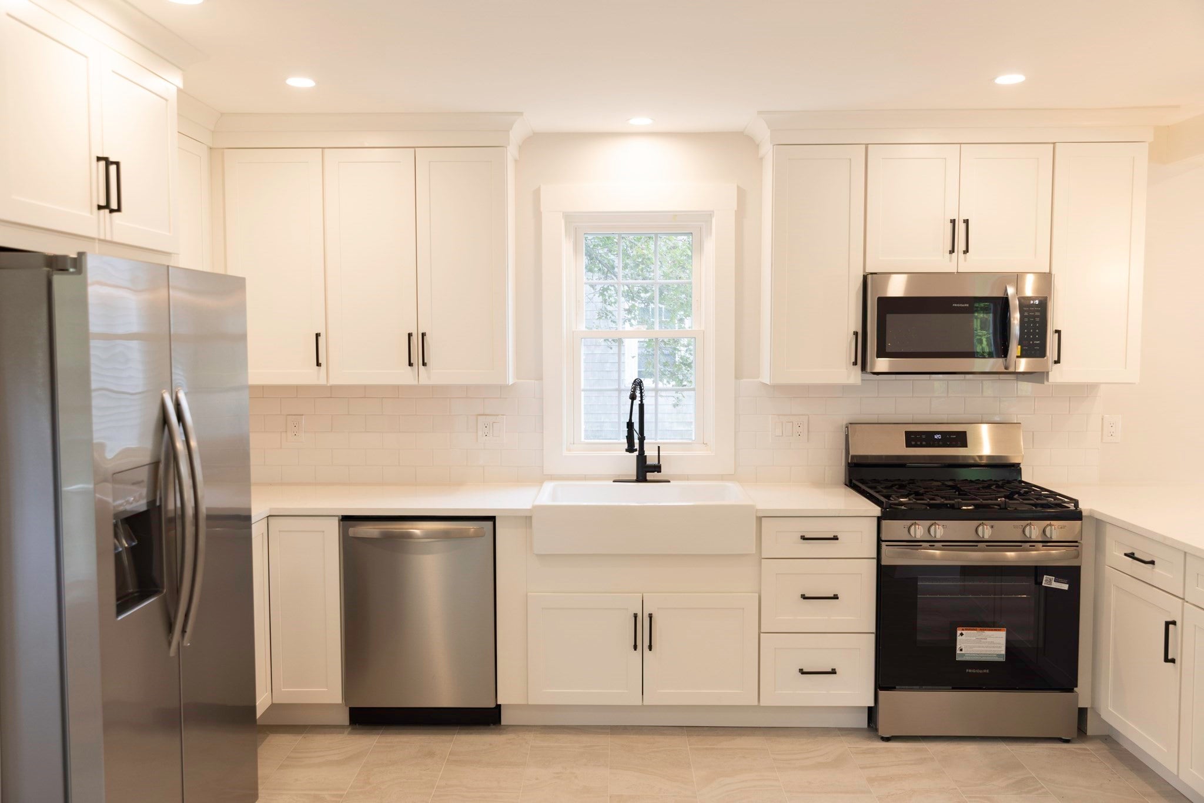
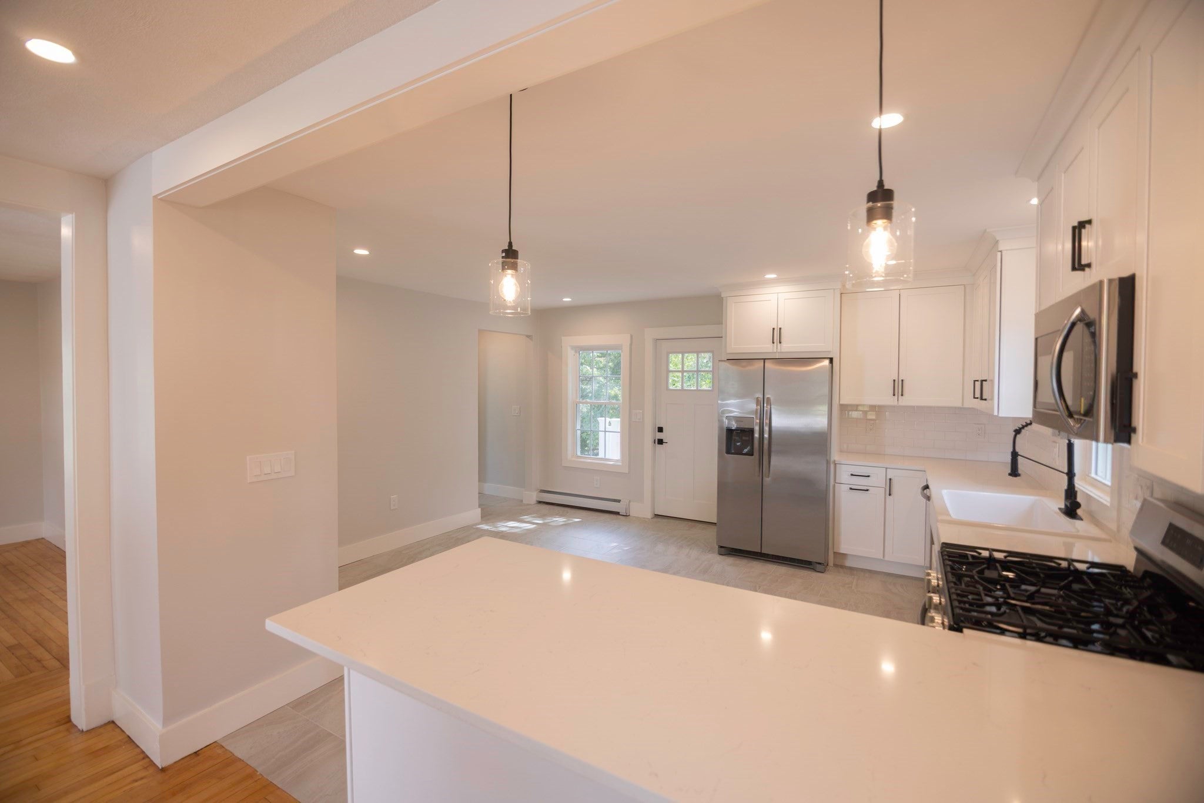
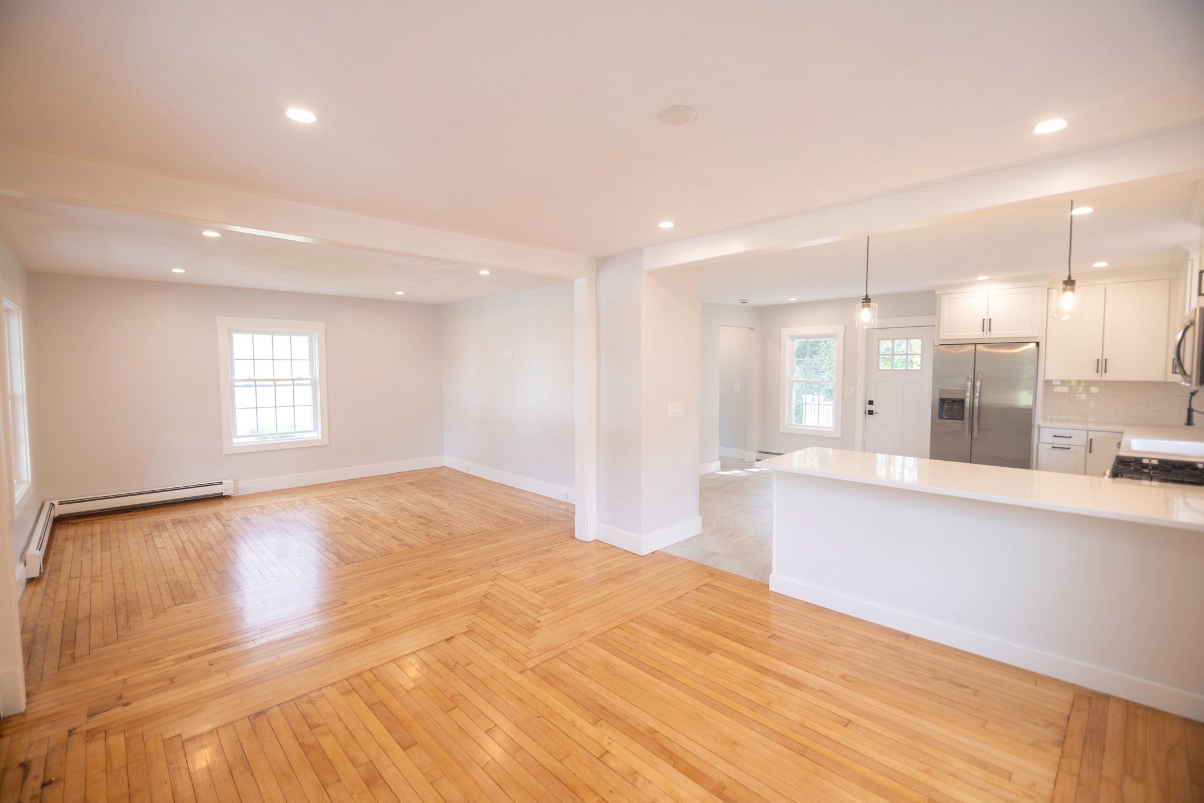
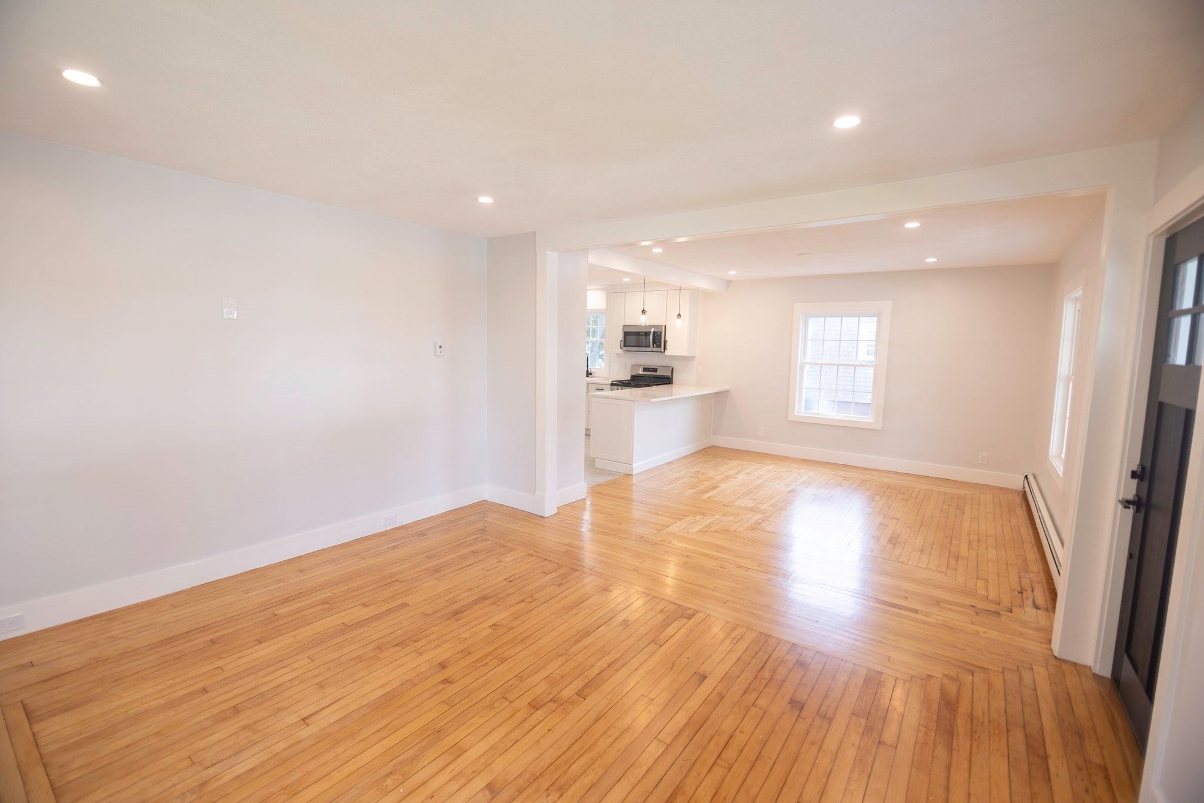
Enter an interest rate to see your estimated monthly payment.Welcome home to this stunning, move-in-ready property! Newly renovated inside and out, this home offers modern updates, stylish finishes, and a functional layout.The first floor features a bright, open-concept living, dining, and kitchen area. The beautifully updated kitchen showcases white shaker-style cabinetry, stainless steel appliances, and quartz countertops, with direct access to a spacious backyard deck—perfect for entertaining or relaxing outdoors. A convenient first-floor half bath includes a generous laundry closet. Upstairs, you'll find three bedrooms featuring hardwood flooring and ample closet space, along with a full bathroom just down the hall. Extensive improvements include a new roof, heating system, windows, doors, electrical, and plumbing, providing peace of mind for years to come. With an ideal in-town location just down the street from Easton’s public schools, this beautifully renovated home is one you won’t want to miss!
| 2 months ago | Listing updated with changes from the MLS | |
| 2 months ago | Price changed to $799,000 | |
| 2 months ago | Status changed to Active | |
| 2 months ago | Listing first seen on site |

The property listing data and information, or the Images, set forth herein were provided to MLS Property Information Network, Inc. from third party sources, including sellers, lessors, landlords, and public records, and were compiled by MLS Property Information Network, Inc. The property listing data and information, and the Images, are for the personal, non-commercial use of consumers having a good faith interest in purchasing, leasing or renting listed properties of the type displayed to them and may not be used for any purpose other than to identify prospective properties which such consumers may have a good faith interest in purchasing, leasing or renting. MLS Property Information Network, Inc. and its subscribers disclaim any and all representations and warranties as to the accuracy of the property listing data and information, or as to the accuracy of any of the Images, set forth herein.
Last checked 2026-11-22 10:37 PM UTC